Education K-12

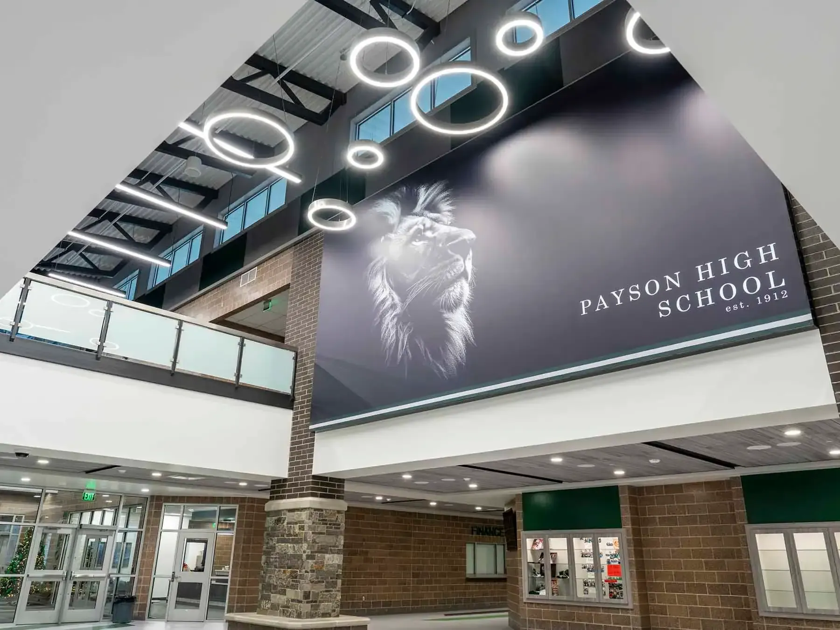
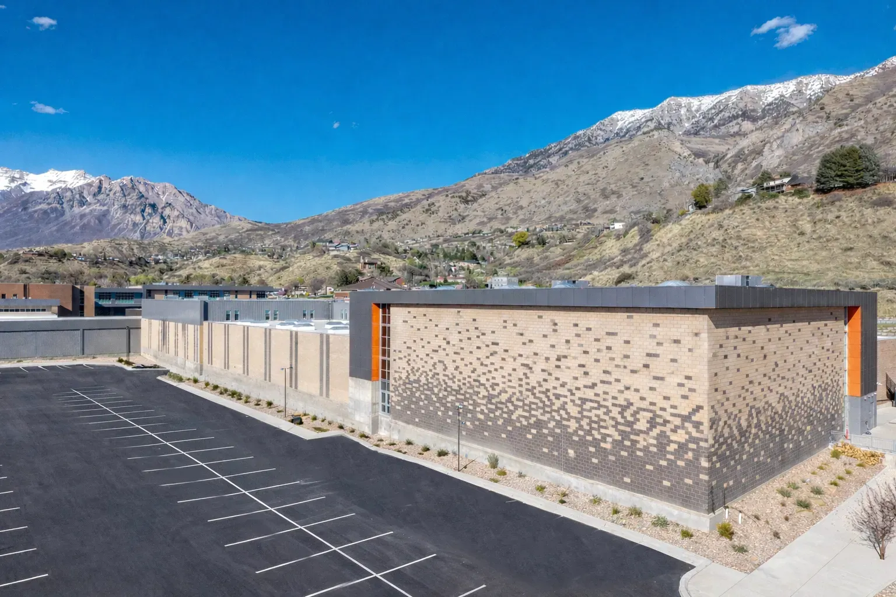
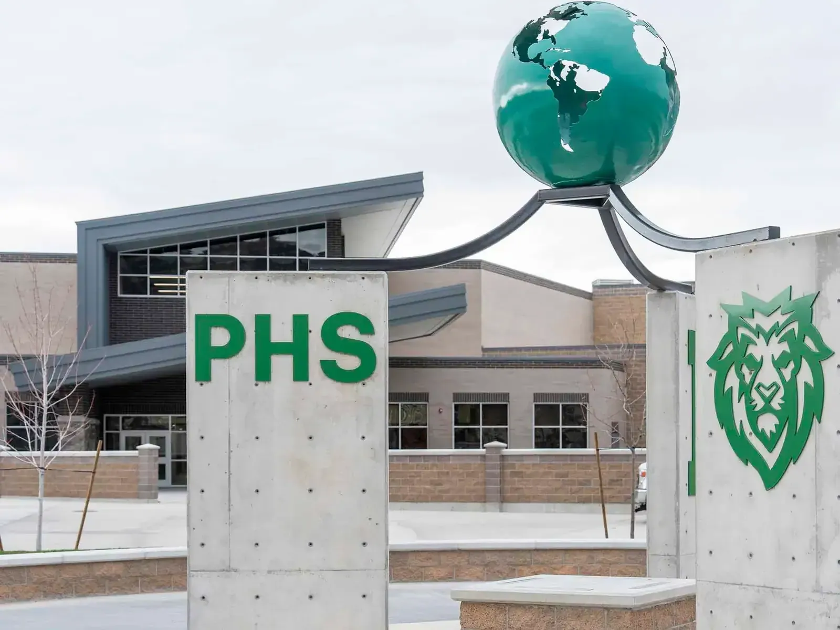
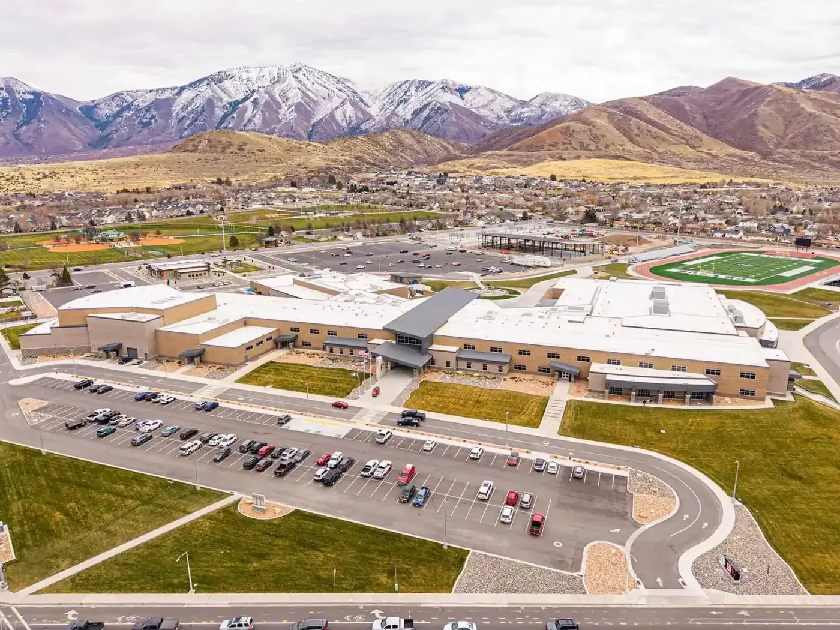
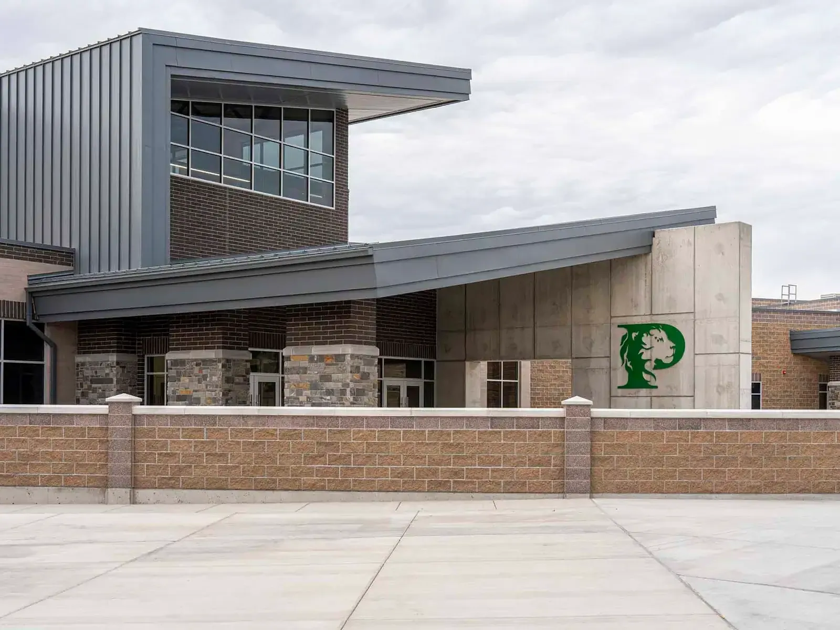
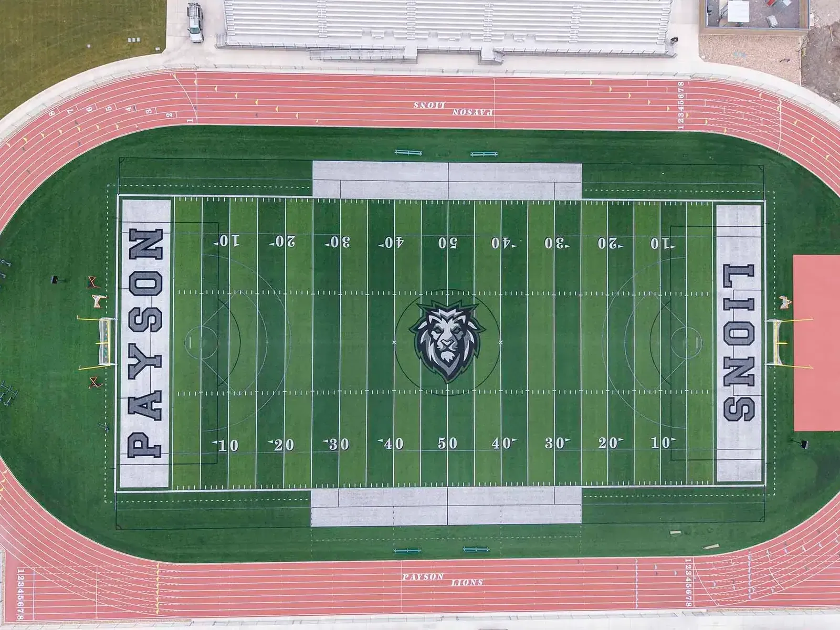
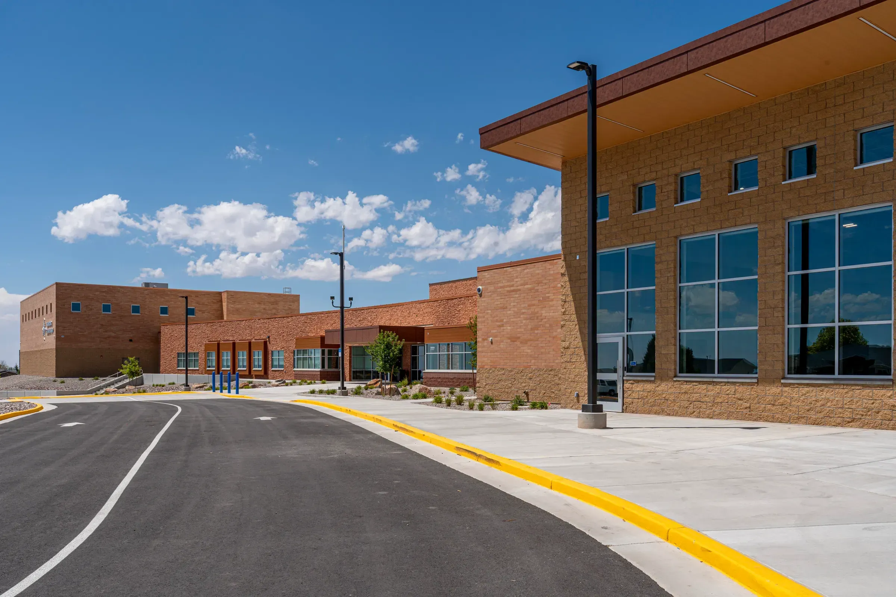
Completed for the 2026–2027 school year, the new Payson High School was constructed on the existing campus to replace and modernize facilities while supporting the growing student population. Spanning approximately 360,000 square feet, the campus was designed by KMA Architects to provide an educational environment that accommodates both academic and extracurricular programs.
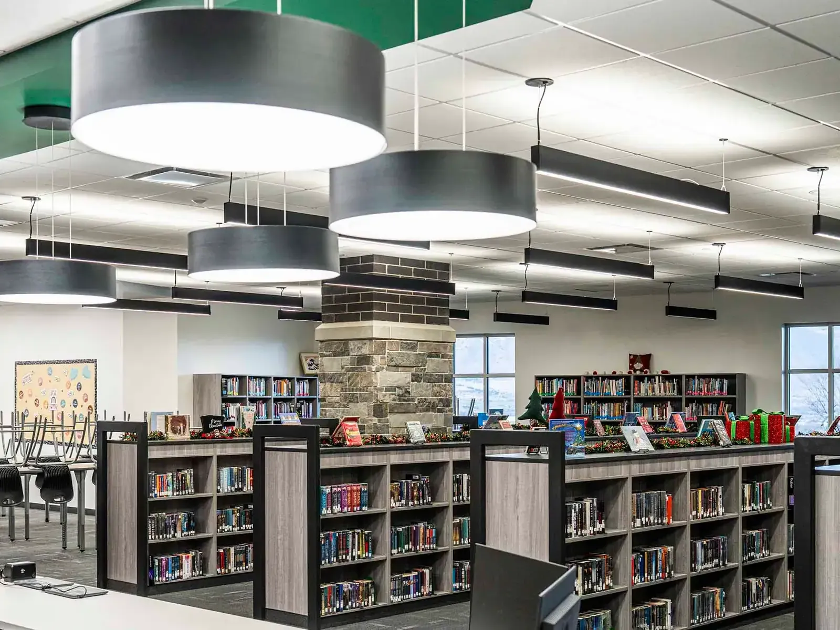
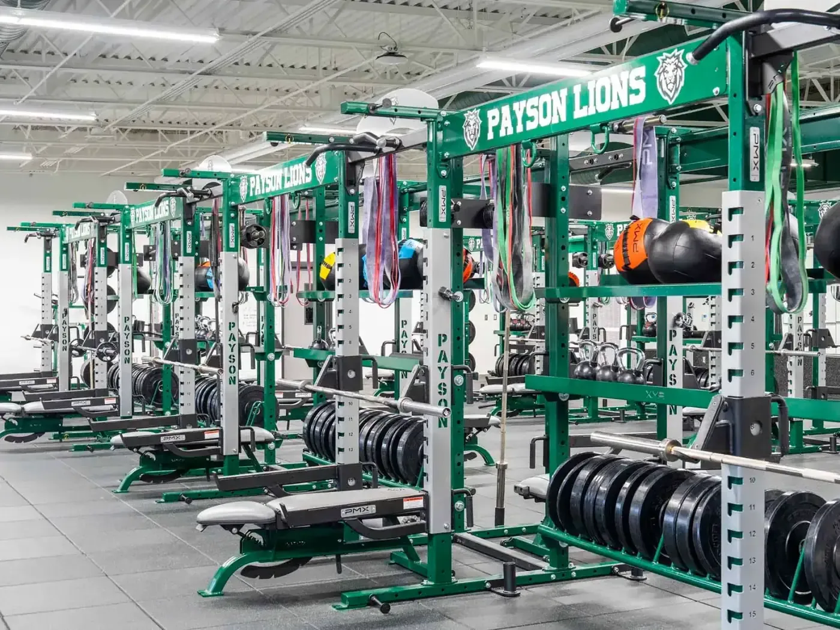
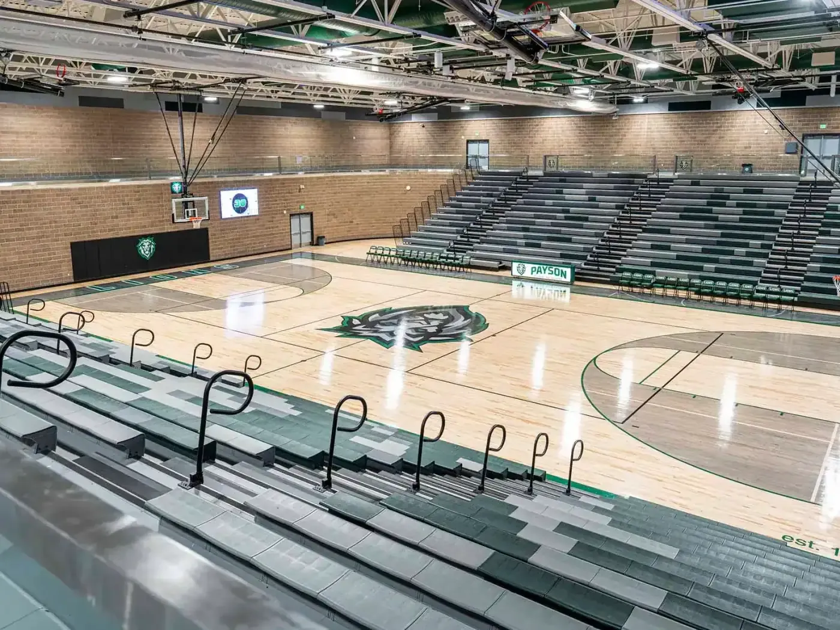
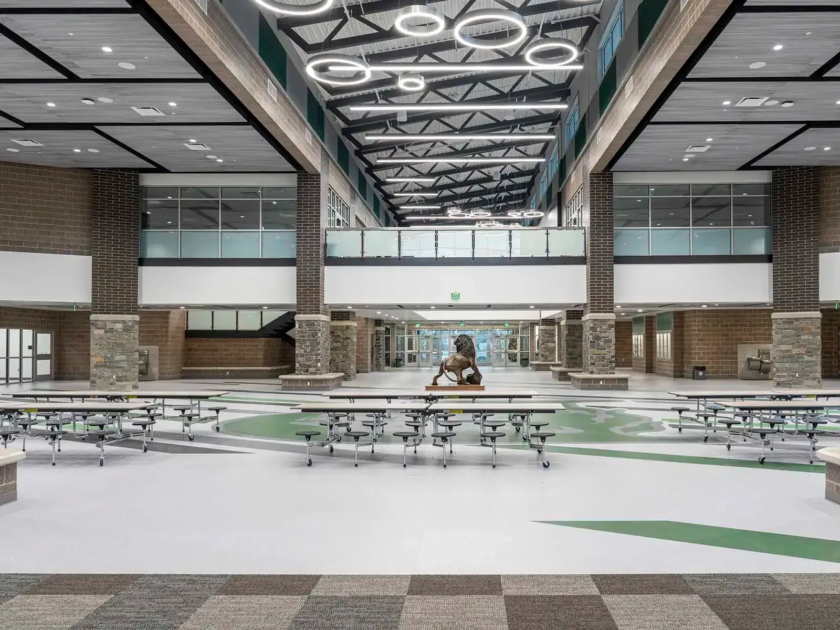
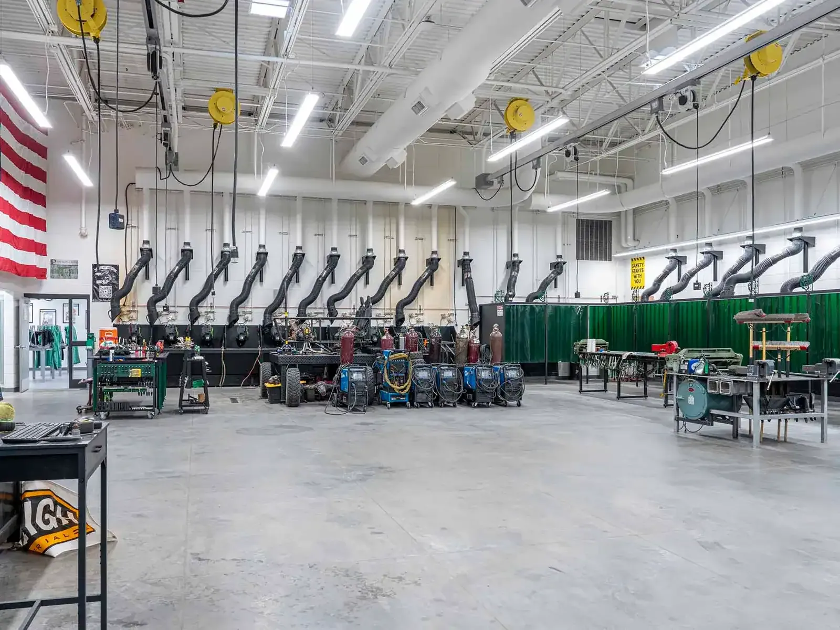
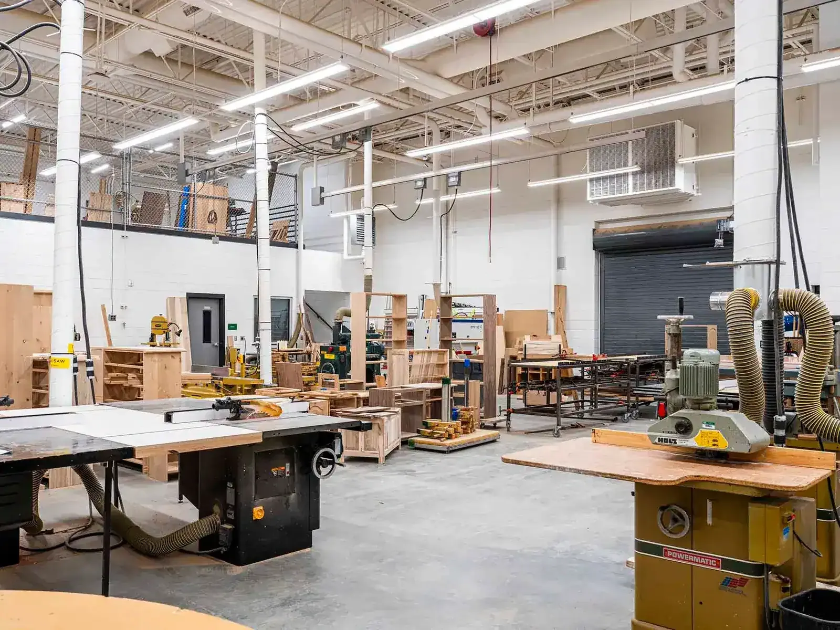
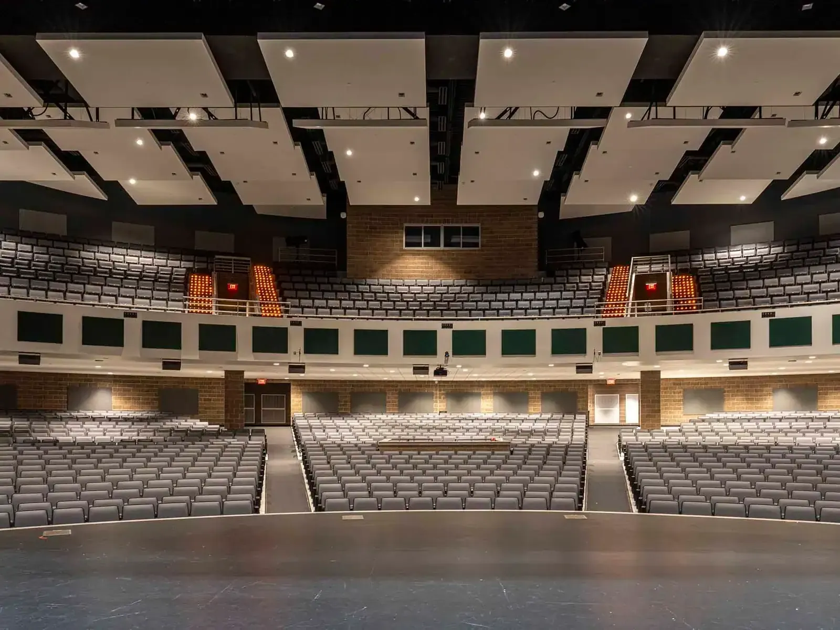
The school includes key student-centered spaces such as a central commons area, cafeteria and kitchen, media center, and administrative offices. The campus features a new synthetic turf football field, track and stadium, full Career and Technical Education (CTE) shops, a performing arts auditorium, and large spaces for drama, choir, band programs, administrative offices, and faculty workspaces.
Education K-12
Education K-12
Education K-12