Municipal & Government

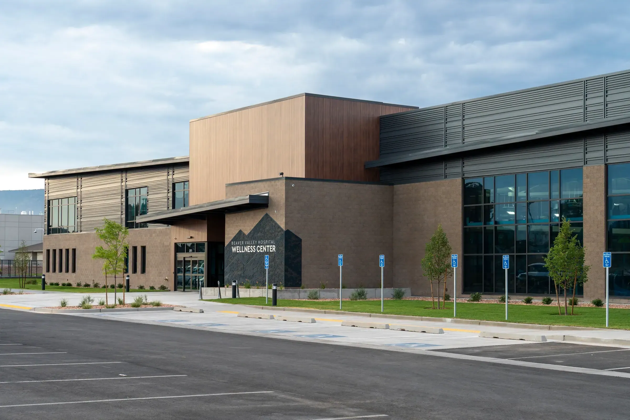
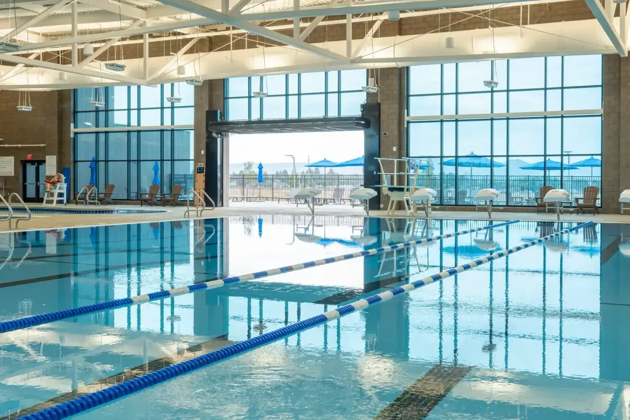
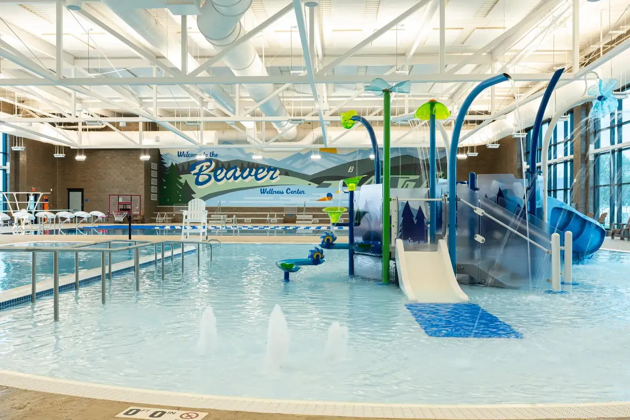
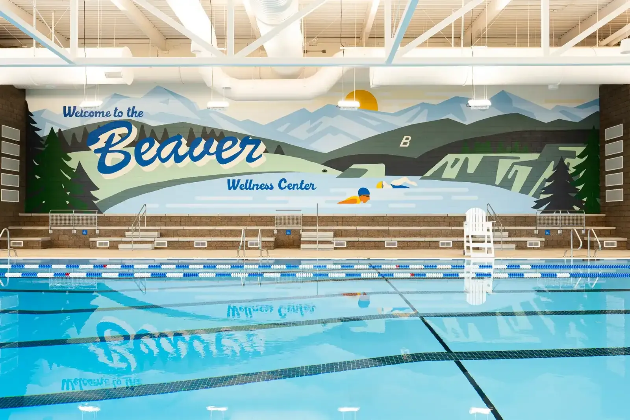
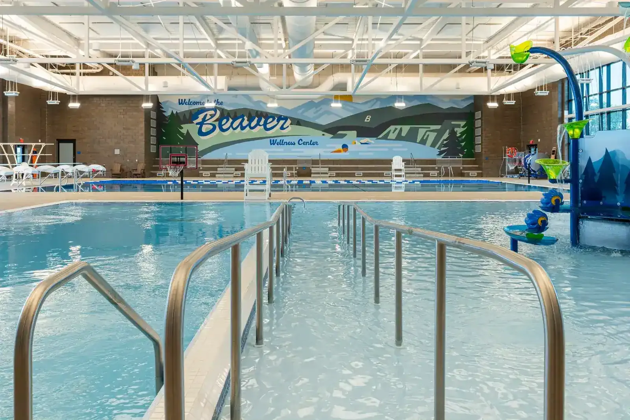
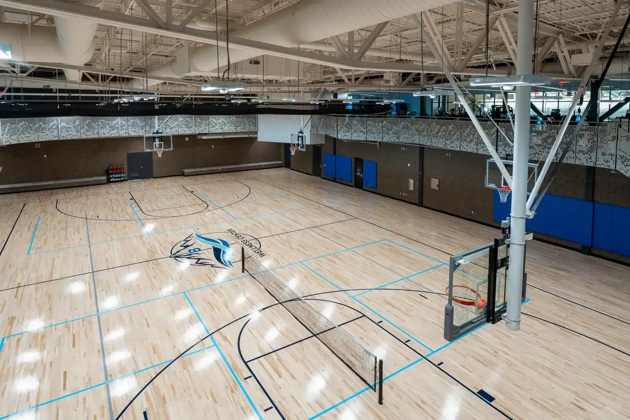
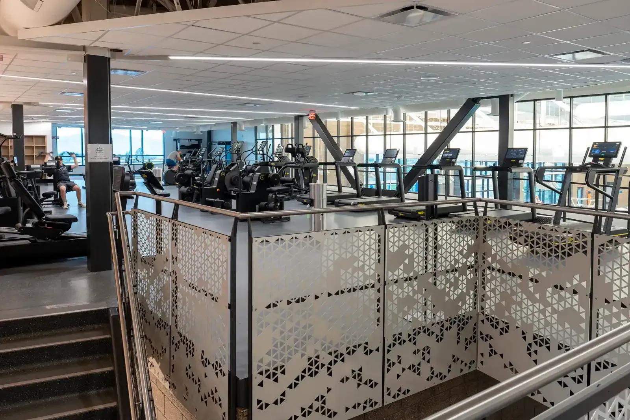
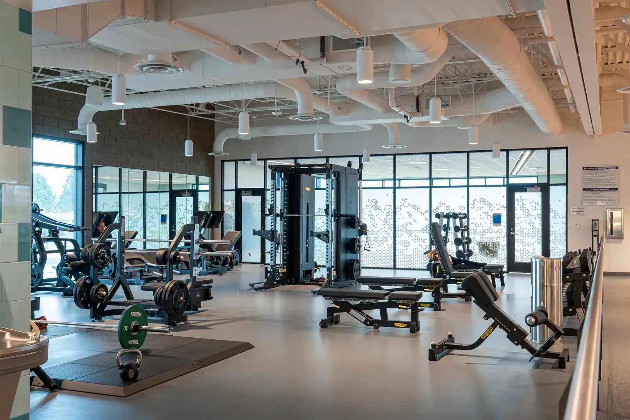
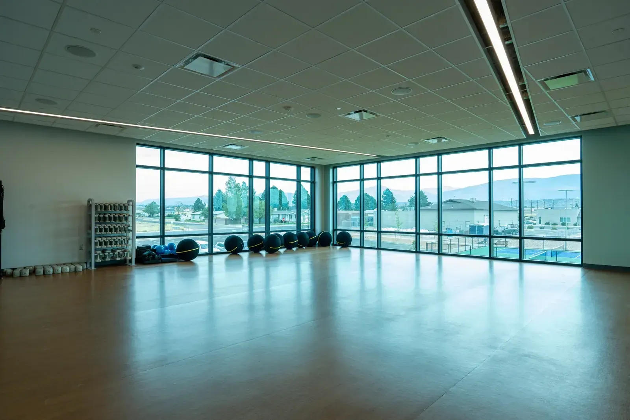
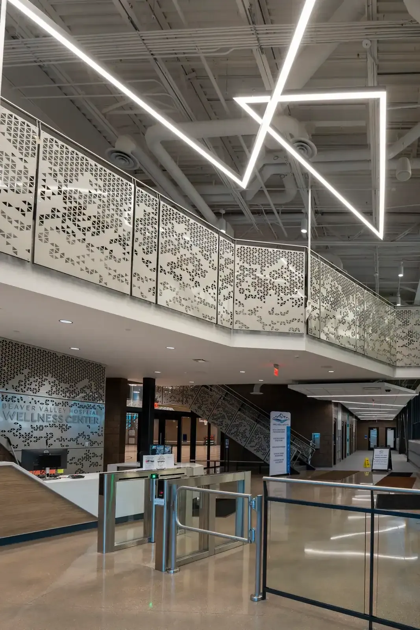
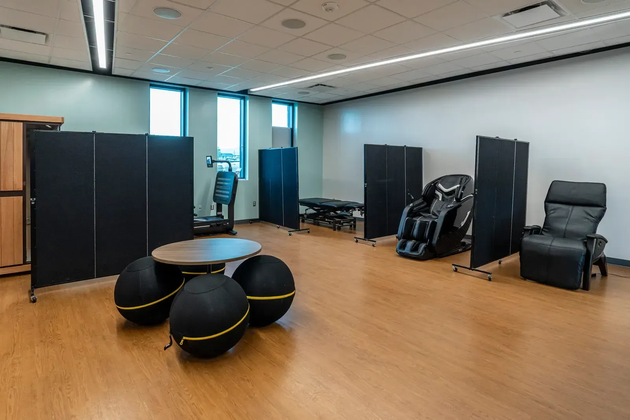
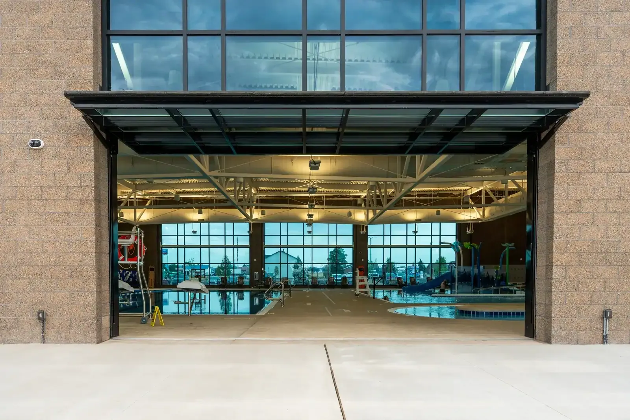
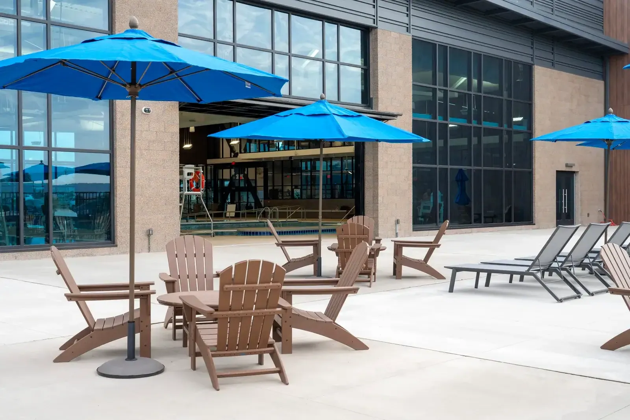
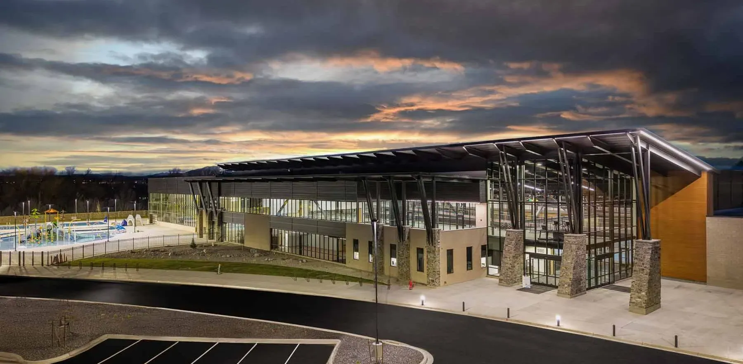
Westland Construction built the new 44,315-square-foot Beaver Valley Hospital Wellness Center for the Municipal Building Authority of Beaver City, with VCBO Architecture as architect. The two-level facility sits on the hospital campus in Beaver, Utah, and replaces a city pool that served the community for more than 30 years. The aquatics wing features two prefabricated stainless steel pools. One is a six-lane competition pool, and the other is an activity pool with zero-entry access, a lazy river, waterslides and splash features. The athletic wing adds a maple multi-use court, an elevated walking track, fitness and group exercise areas, and a wellness suite. Outdoor pickleball and tennis courts and a pavilion complete the site. The team kept the hospital and its helipad fully operational, relocated the chilled-water tie-in to the hospital’s central plant, poured foundations through winter, and managed remote logistics more than 200 miles from Salt Lake City. Westland closed all 292 RFIs and reached substantial completion on June 26, 2026, ahead of the July 13 target. The center opened in August 2026, giving Beaver County a place to swim, play and gather for years to come.
Municipal & Government
Sports
Municipal & Government